History
Rare and Historic Lava Rock Foundation
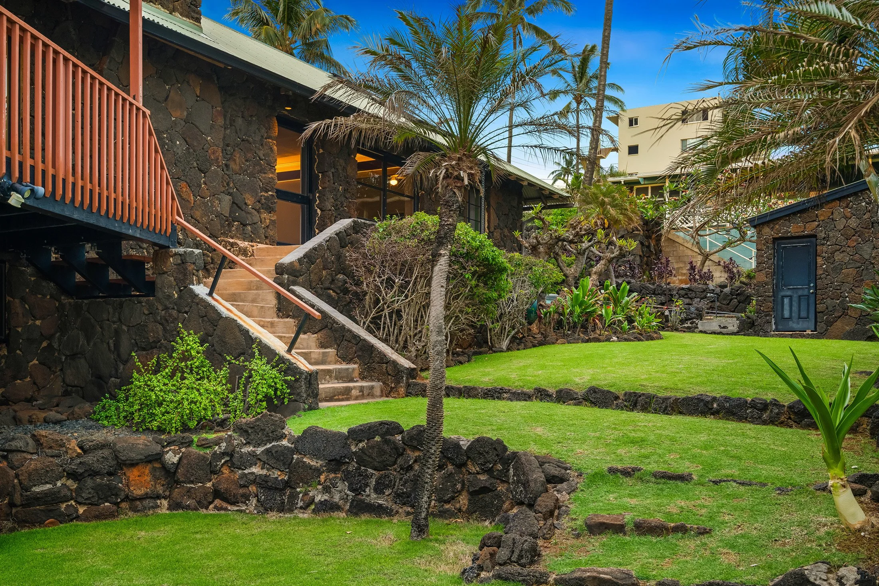
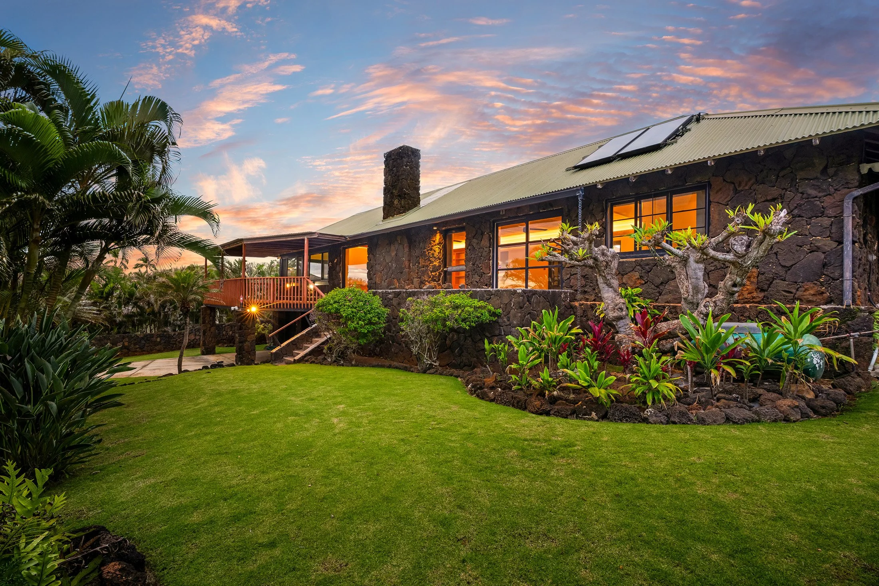
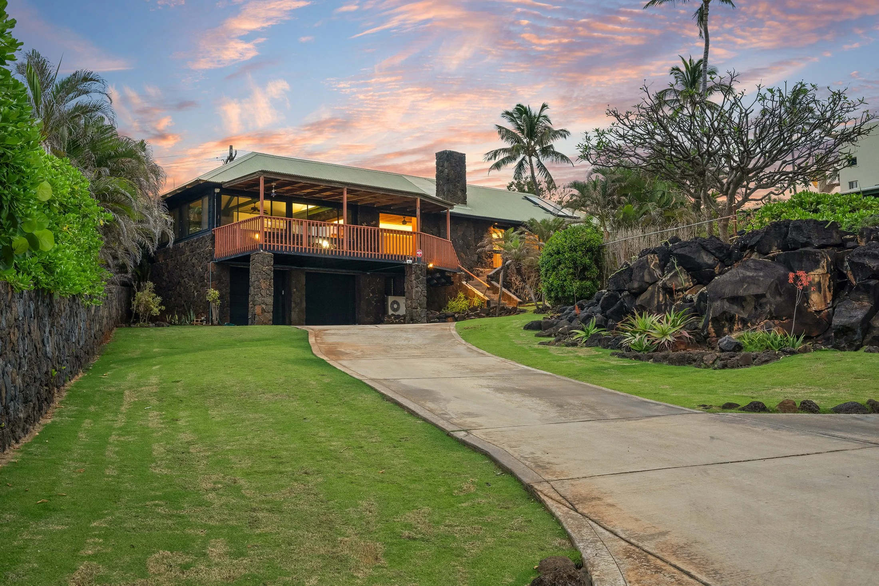
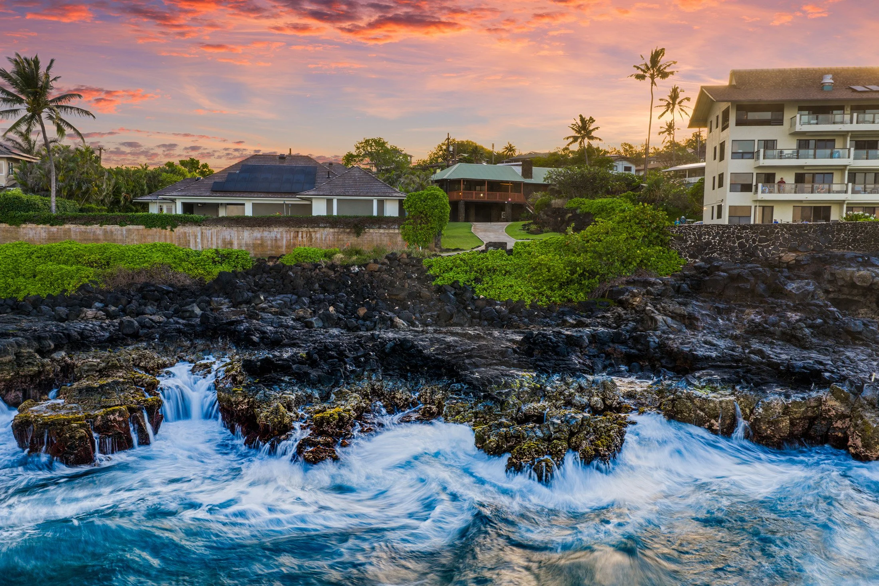
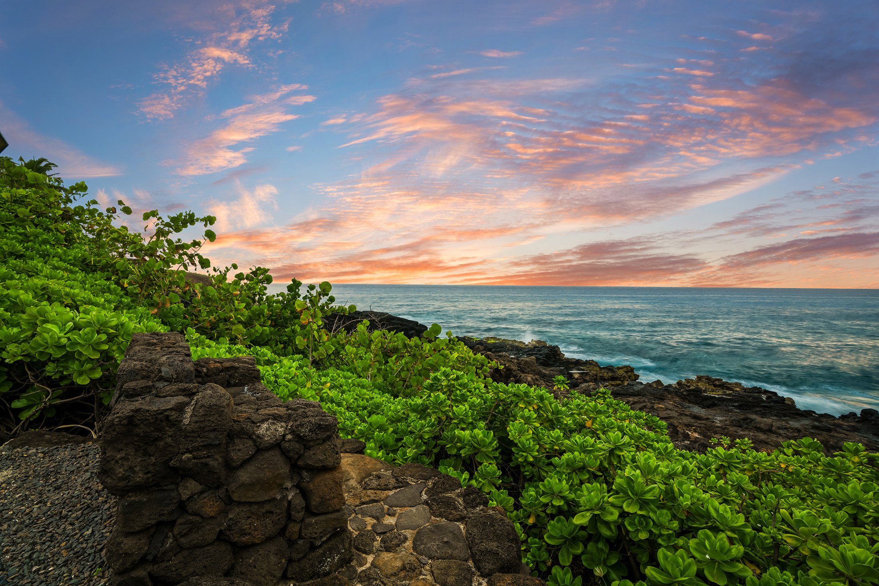
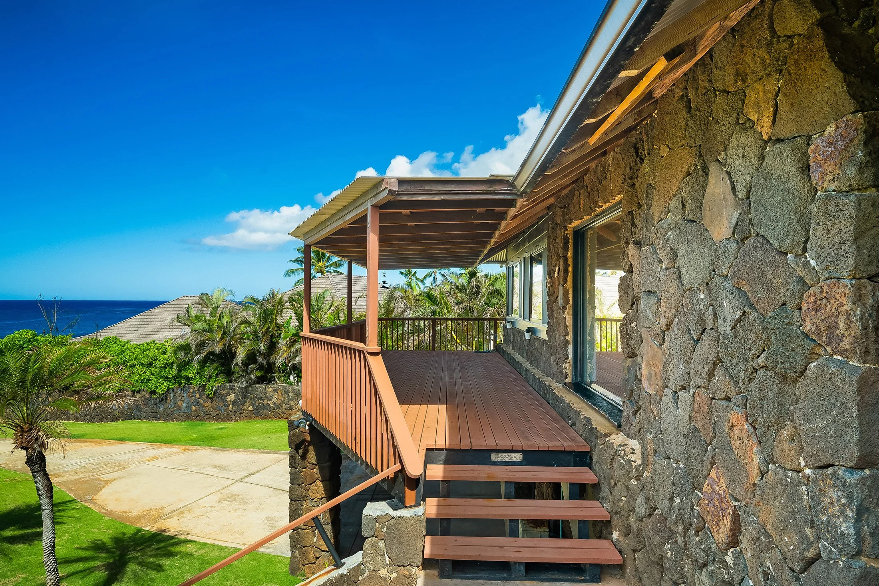
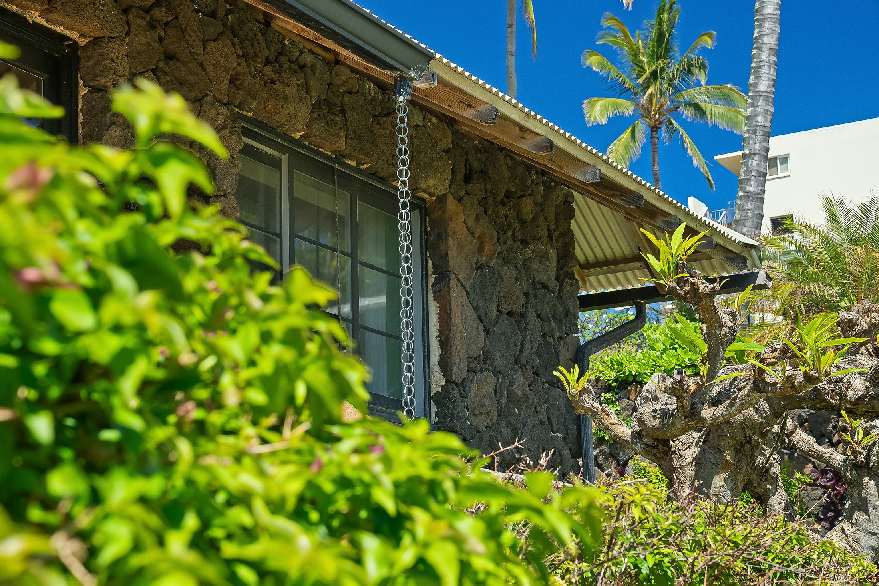
Some properties are defined by what has been added over time. This one is defined by what has not. The house was built in 1949, and the people who built it were thinking about permanence. Thick lava rock and masonry walls, deep overhangs, a structure designed to hold up through decades of salt air, trade winds, and South Shore weather. That kind of construction discipline is largely absent from the island's more recent building. The homes that were built this way in the mid-century period are still standing. The ones that weren't are gone.
The layout is a single-level Hawaiian ranch, U-shaped around a central courtyard and grounded into the terrain rather than placed on top of it. Three bedrooms and two bathrooms, with a pass-through bedroom configuration that gives the layout flexibility depending on how the house is used. The U-shape is not incidental. It was a deliberate organizing principle, one that creates privacy, captures the trade winds through the courtyard, and keeps every primary room connected to the outdoors.
The Room That Anchors the House
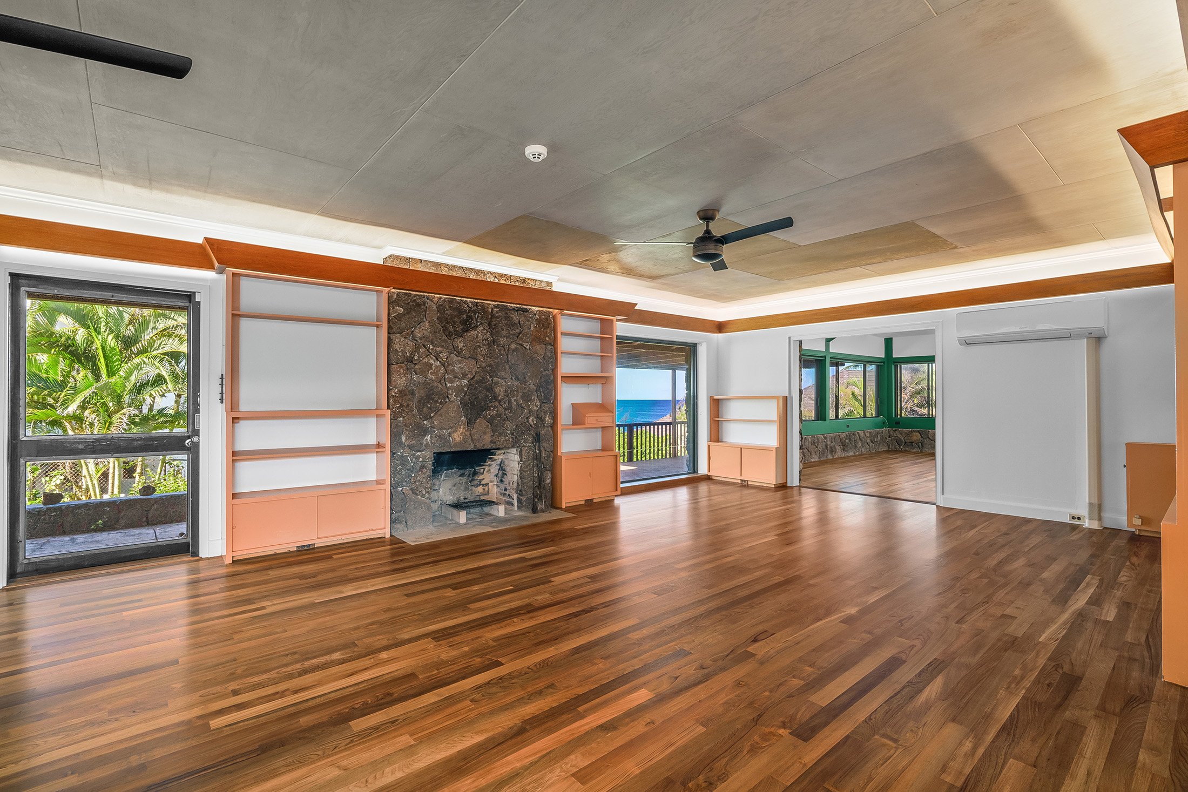
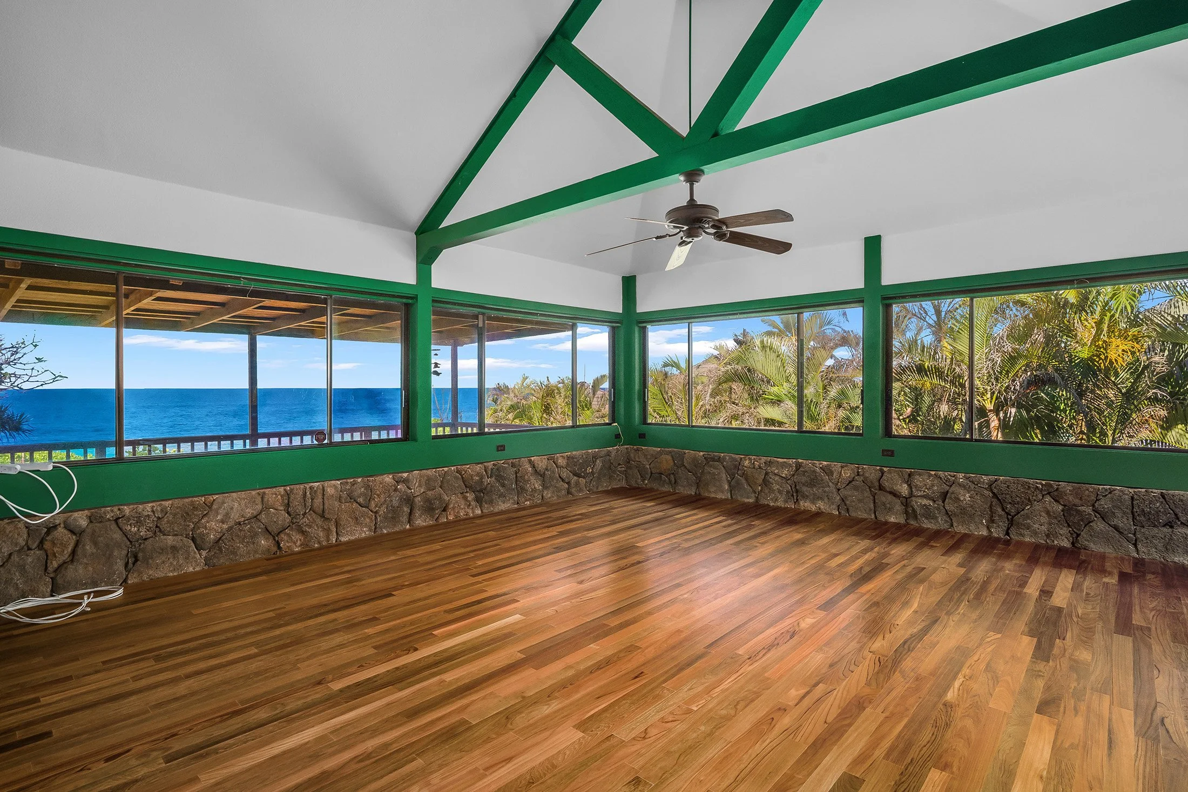
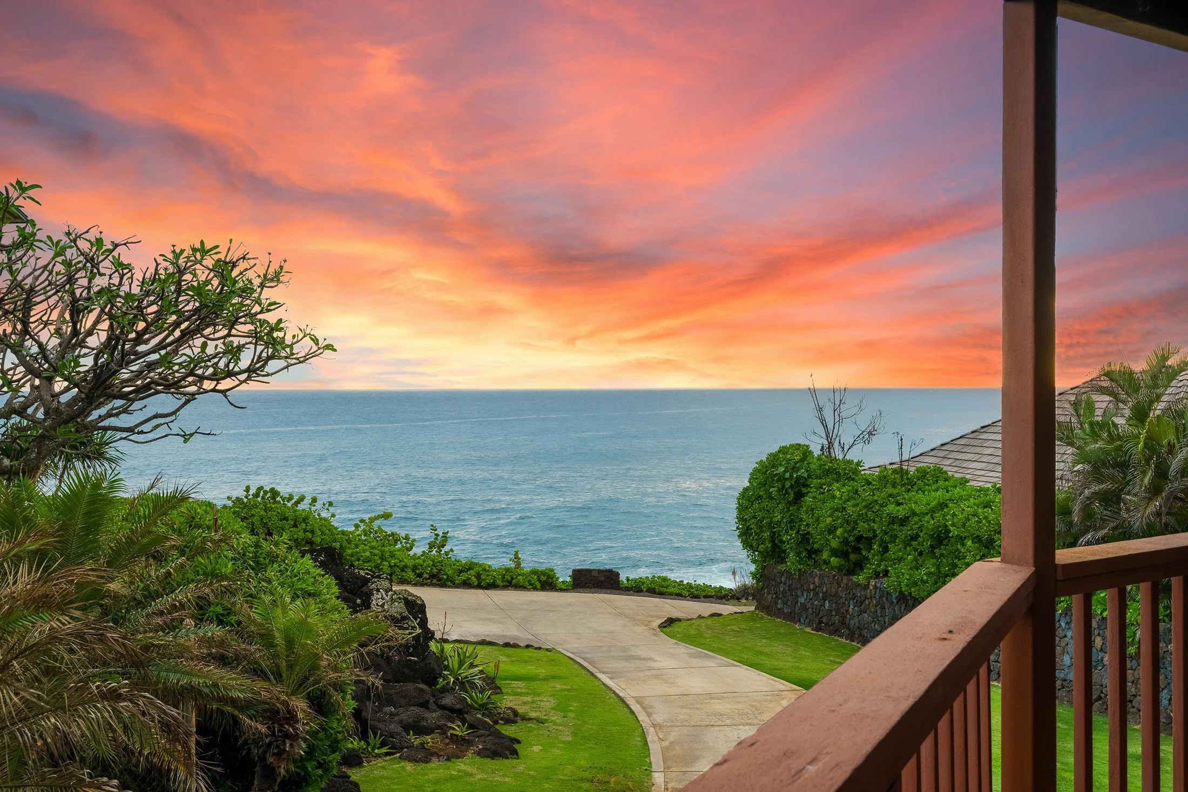
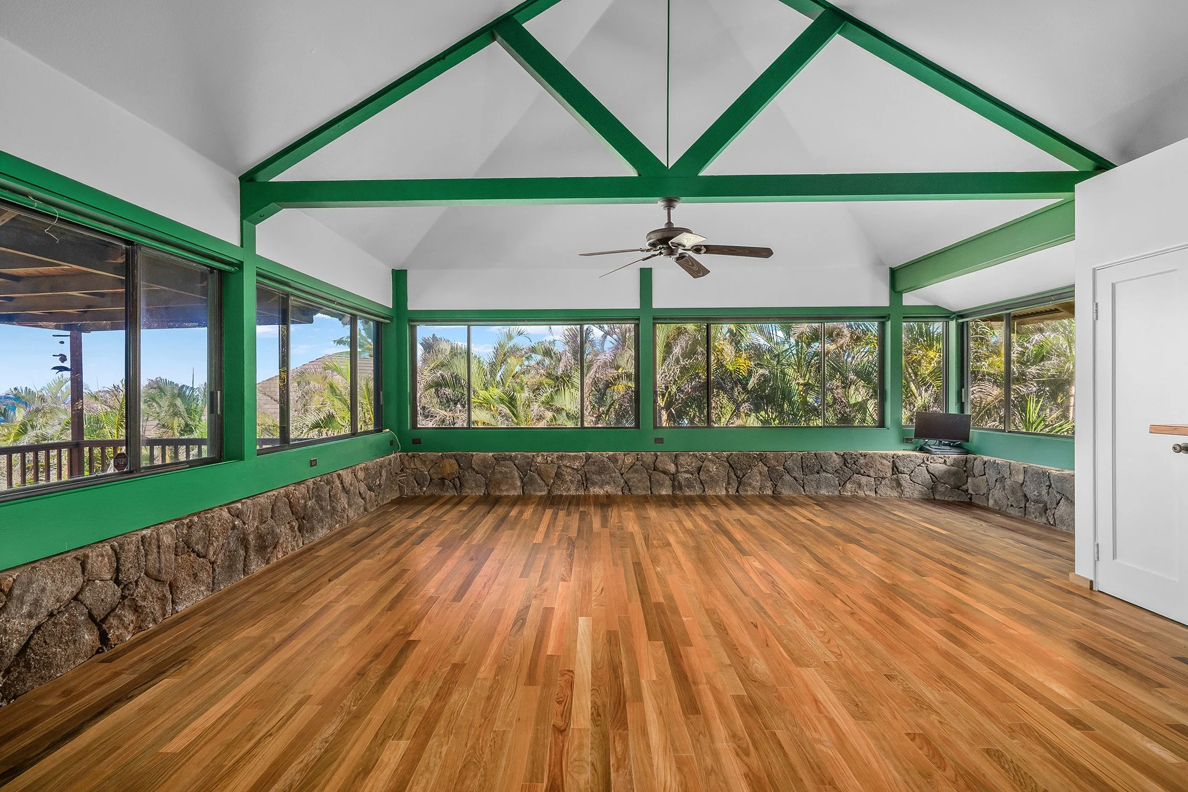
The great room is large enough to gather in comfortably and specific enough to feel like it belongs to this house and no other. It is anchored by a full lava rock fireplace, a feature that is genuinely uncommon on Kauaʻi, and one that changes the character of the room in a way no amount of renovation could replicate. Original sliding glass doors connect it to the ocean-facing terrace on one side and to the courtyard on the other, keeping the room oriented to both of the property's primary outdoor spaces at once.
Designed with Intention
The kitchen is original 1949, including the cabinetry, with pass-through drawers accessible from both sides of the counter. It's the kind of detail that only appears when a house was designed by someone thinking carefully about how it would actually be used. Built-ins run throughout the home, original to the construction, and they hold up. The house was not overbuilt for show. It was built for people who intended to live in it seriously.
An Extension That Started with a Wedding
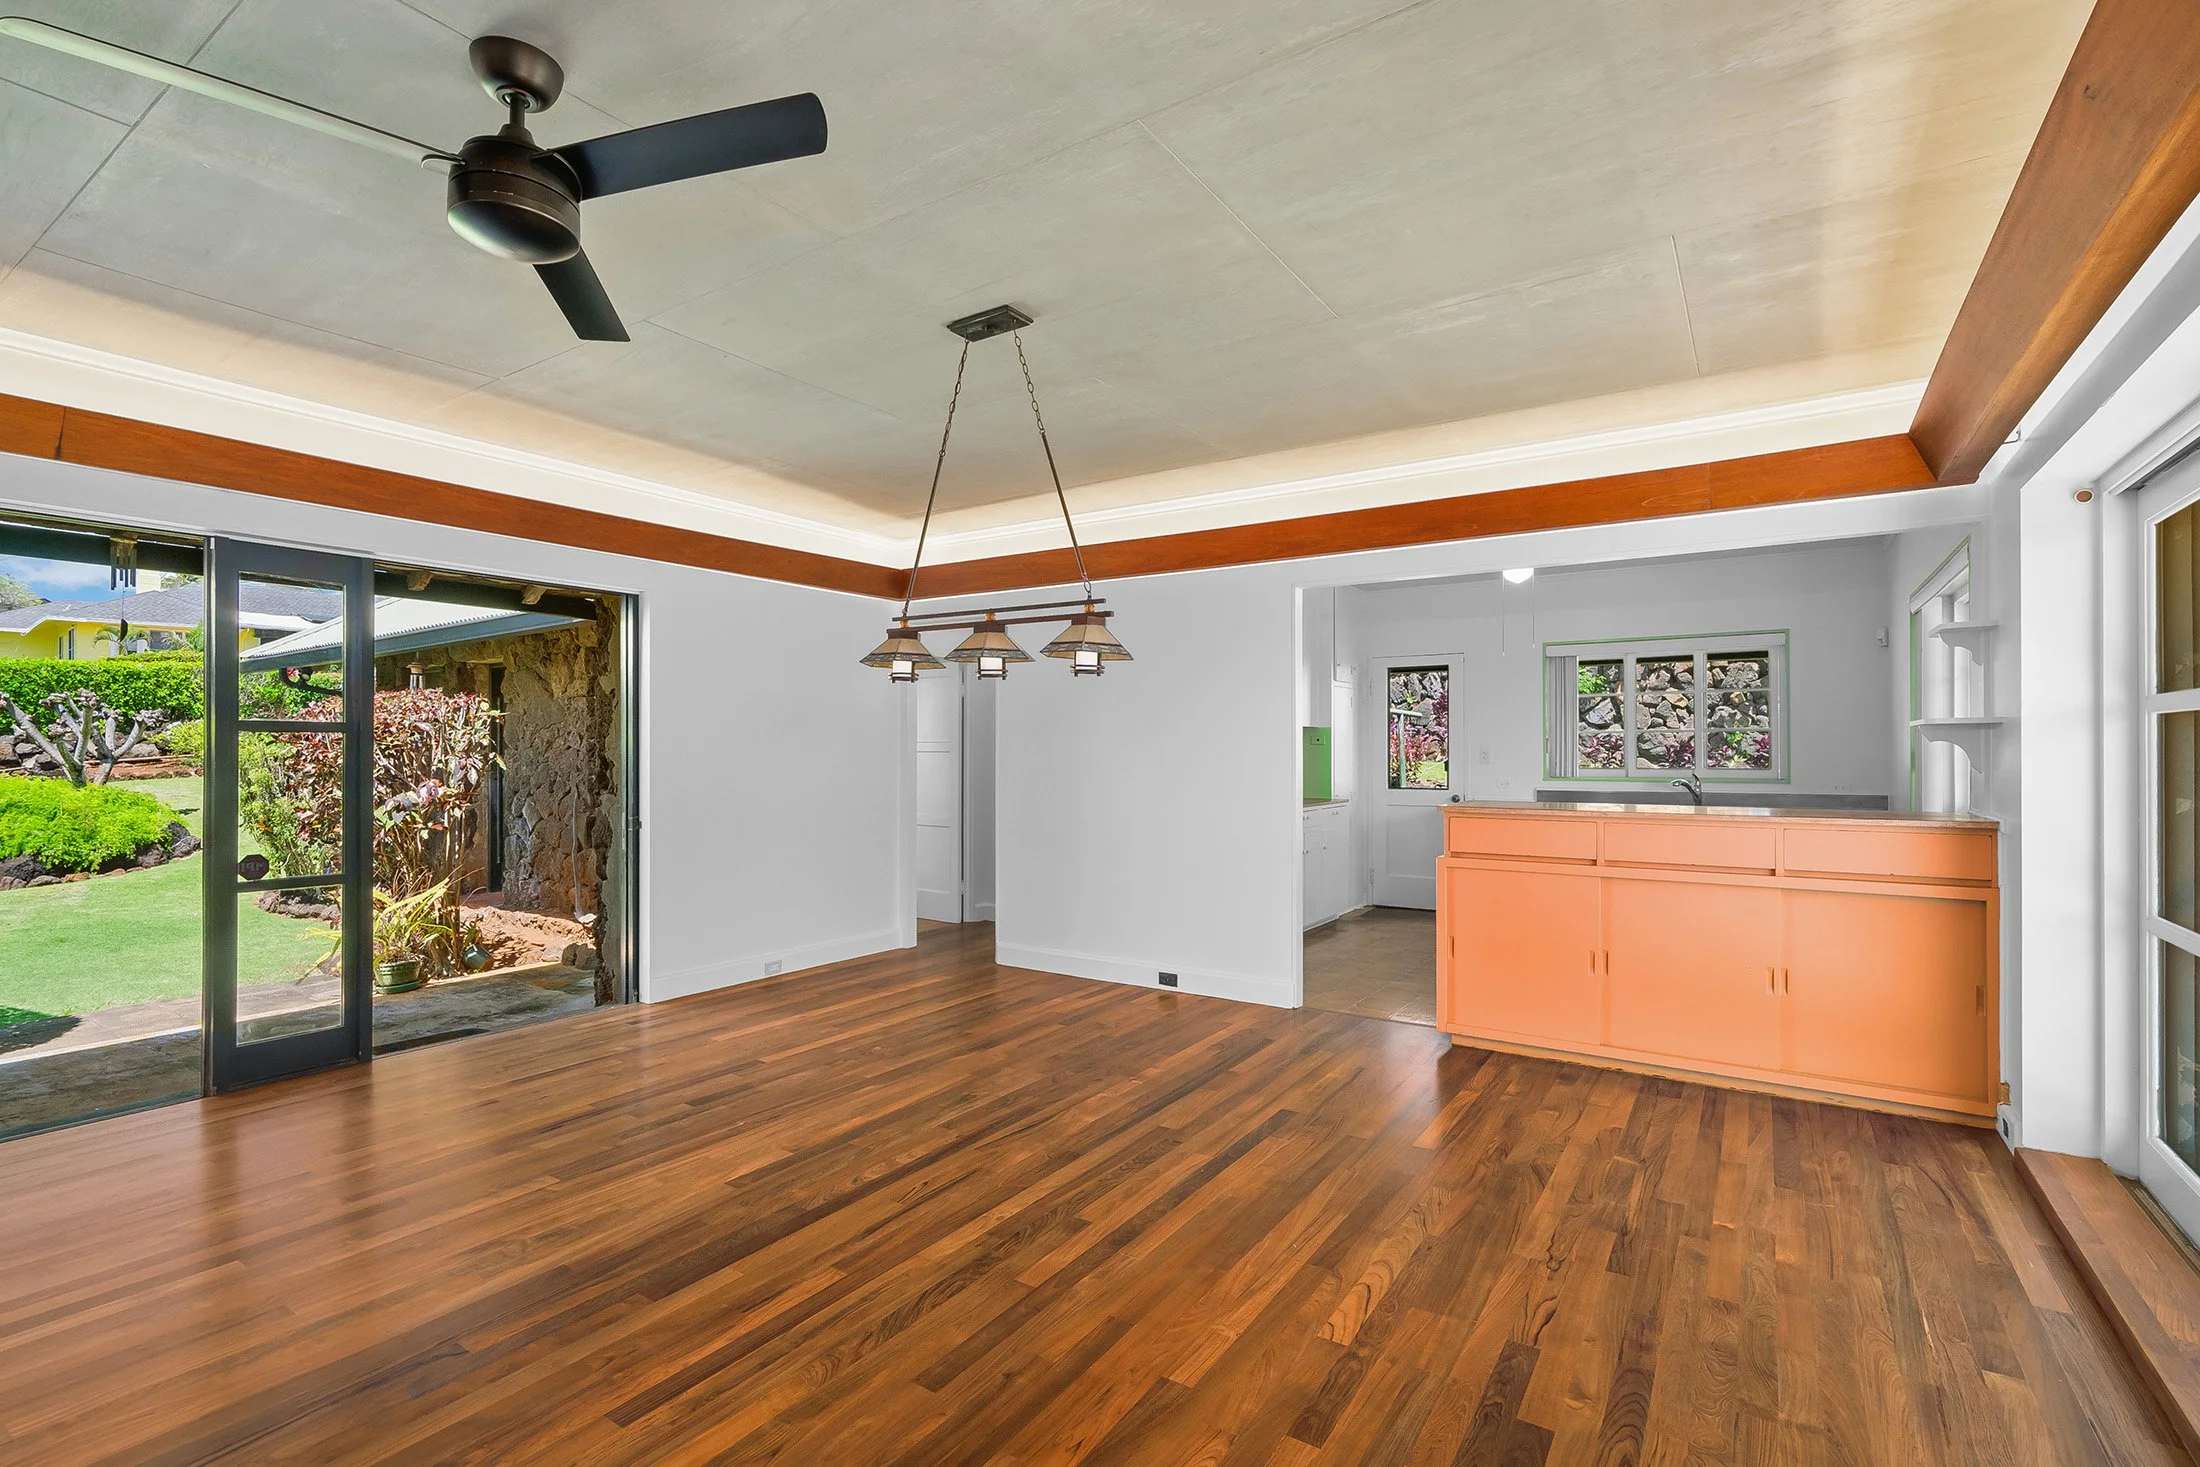
A secondary gathering space was added by a previous owner specifically to host a family wedding. It has a built-in bar with a pass-through window, sliding doors to the grounds, and enough volume to hold a crowd without feeling like a converted space. It has served the home well in the decades since, functioning as a flexible extension of the main living areas for entertaining, overflow, or simply a second room with a different character than the great room.
What Sits Below and Beyond
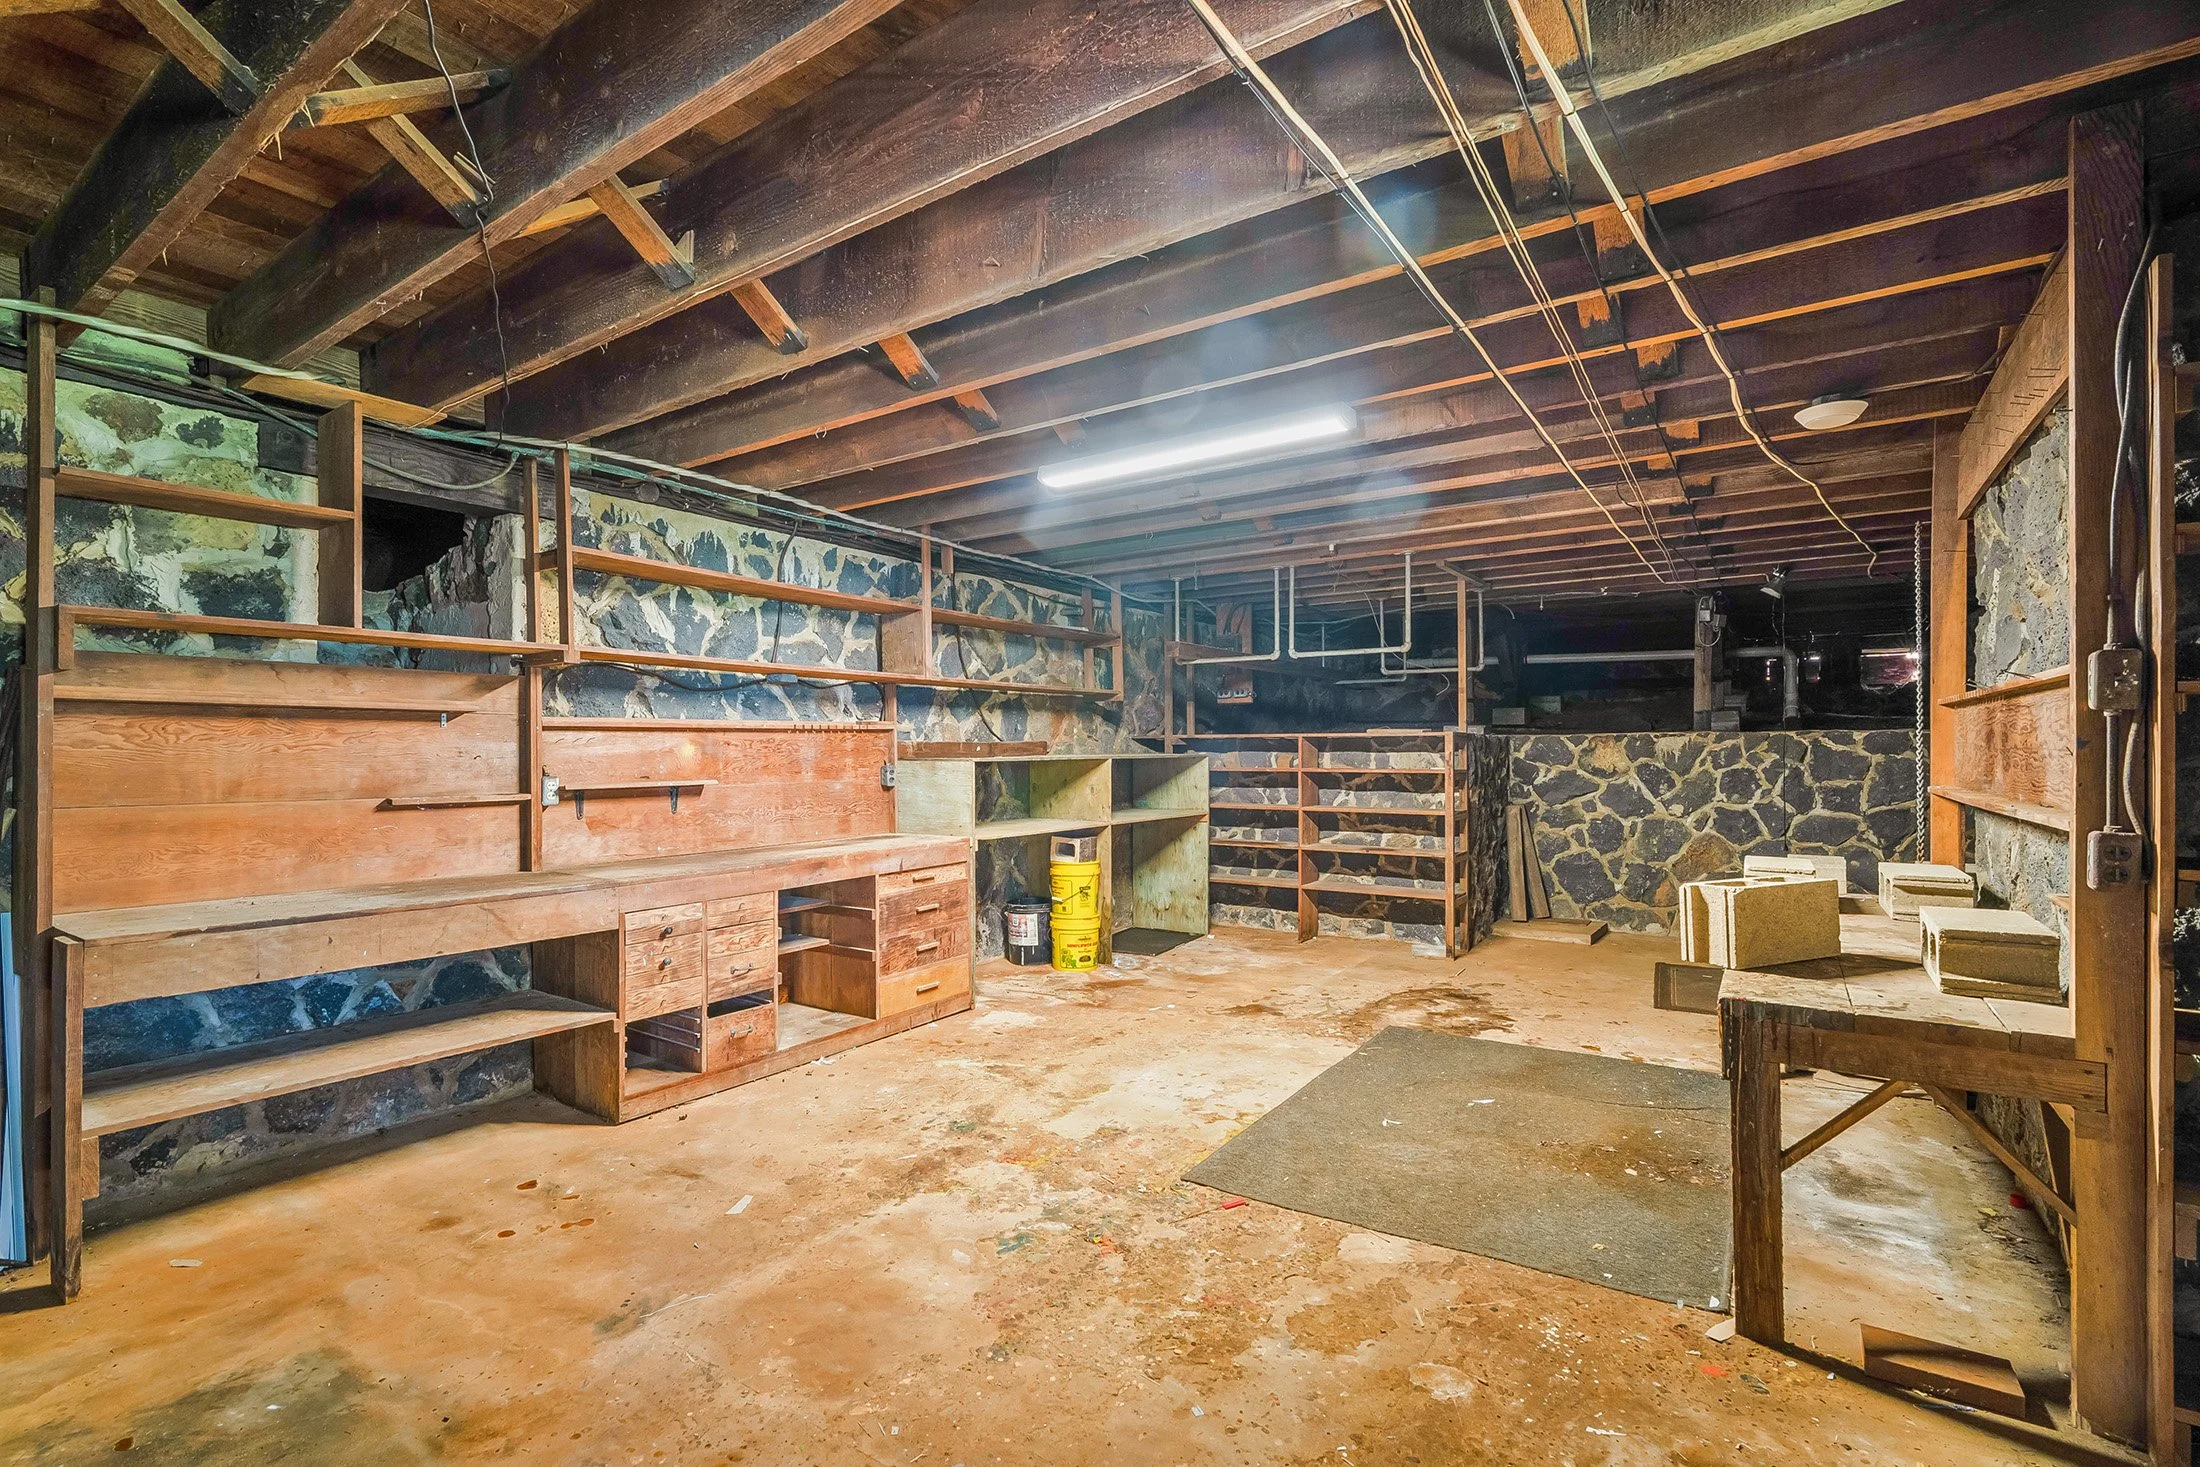
Below the main level sits a two-car garage and a full workshop with built-in drawers and storage, the kind of working infrastructure that serious owners value and that rarely survives renovation intact. A dedicated laundry room sits outside the kitchen walkway, with an additional private entrance into the courtyard. On the grounds, a detached lava rock sauna stands with its foundational elements intact. It is not currently operational, but the structure is there and the opportunity to bring it back is real.
Shaped by Time Rather Than Change
The interiors have been freshly repainted and the floors refinished. The home is entirely livable as it stands, without a renovation required before moving in. For a buyer who wants to take their time with changes, or make none at all, the property supports that. For a buyer who wants to reimagine it, the bones are serious enough to carry whatever comes next. The same family has owned Hale PiʻLi‘Lani since 1986. In that time, the property has been maintained with care and changed very little. What you see is largely what was built, and what was built was serious. The scale, the position, the construction, and the frontage place it in a small group of oceanfront properties on Kauaʻi's South Shore that are unlikely to come available again. This is the first time in forty years it has been on the market.
-
![]()
Homepage
-
![]()
Location
-
![]()
Living
-
![]()
Gallery
-
![]()
Summary